
INSPECTION
J-23prose procedureInspect all parts and repair or replace as necessary.
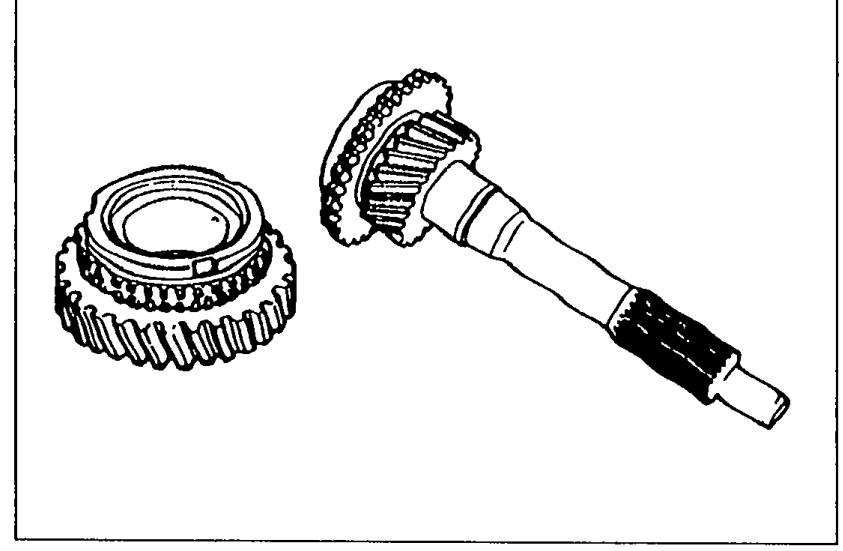
Each gear and main drive gear
Each gear and main drive gear inspection
- 1Inspect the synchronizer cones for wear.
 05U0JX-065
 - 2Inspect the individual gear teeth for wear and cracks.
- 3Inspect the synchronizer ring matching teeth for damage and wear.
- 4Inspect the main drive gear splines for damage and wear.
Mainshaft
Mainshaft inspection
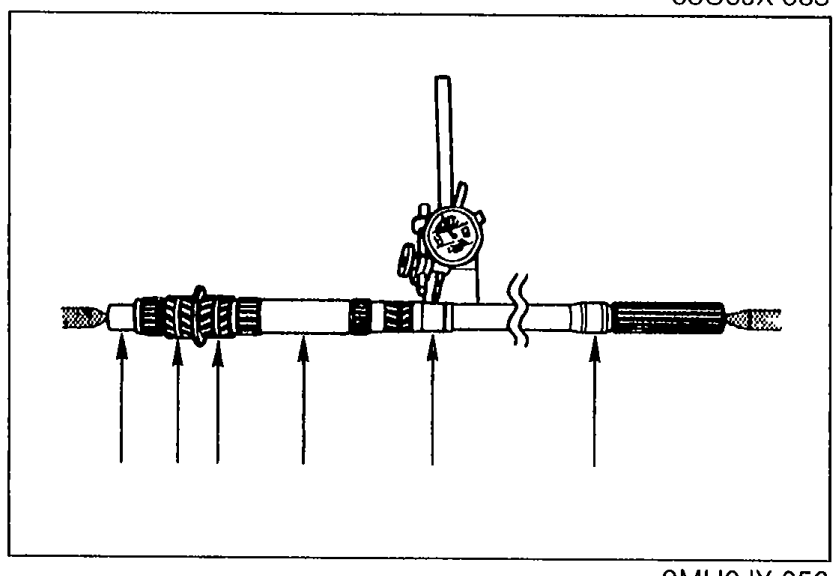
- 1Measure the mainshaft runout.
 9MU0JX-056
 - 2Inspect splines for damage or wear.
- 3Measure the clearance between mainshaft and gear (or bush).
| Specification | Value |
|---|---|
| Maximum runoutMainshaft | 0.03 (0.0012)mm (in) |
| Maximum clearancebetween mainshaft and gear (or bush) | 0.15 (0.006)mm (in) |
Maximum runoutMainshaft
0.03 (0.0012)mm (in)
Maximum clearancebetween mainshaft and gear (or bush)
0.15 (0.006)mm (in)
Countershaft
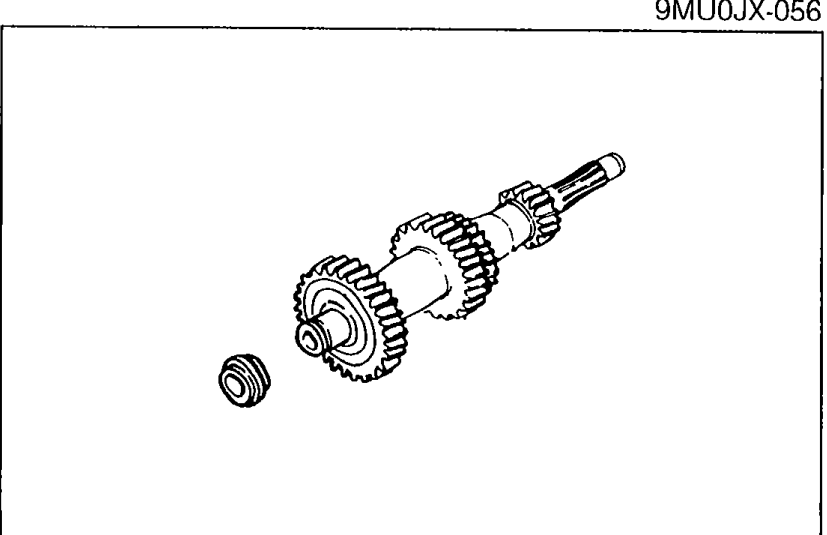
Countershaft inspection
- 1Inspect the gear teeth for wear and cracks.
 05U0JX-066
 - 2Inspect the splines for damage and wear.
Clutch hub assembly
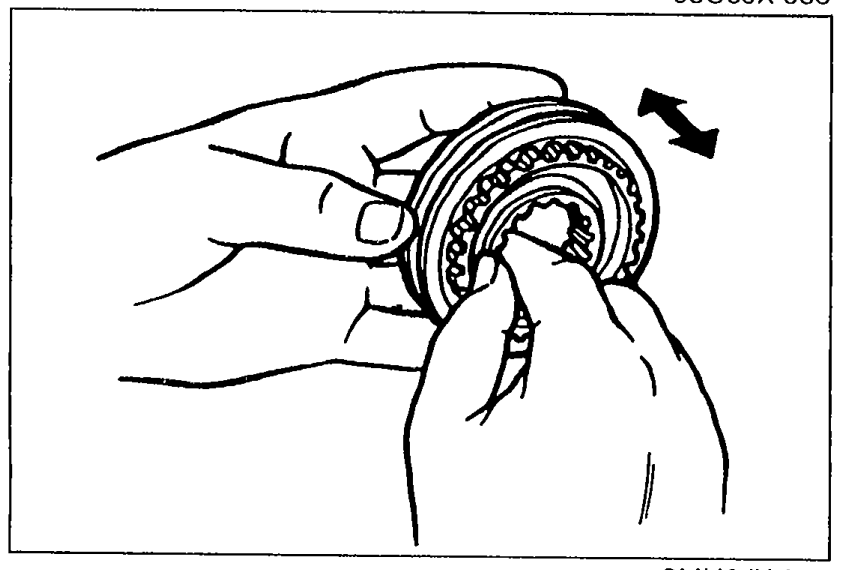
Clutch hub assembly inspection
- 1Inspect the clutch hub sleeve and hub operation.
 9MU0JX-059
 - 2Inspect the individual gear teeth for damge, wear, and cracks.
- 3Inspect the synchronizer key for damage, wear, and cracks.