
TRANSMISSION — Inspection (Synchronizer ring, Bearing, Reverse idler gear and shaft)
J-24prose procedureM/T
Hub sleeve / shift fork clearance (continued)
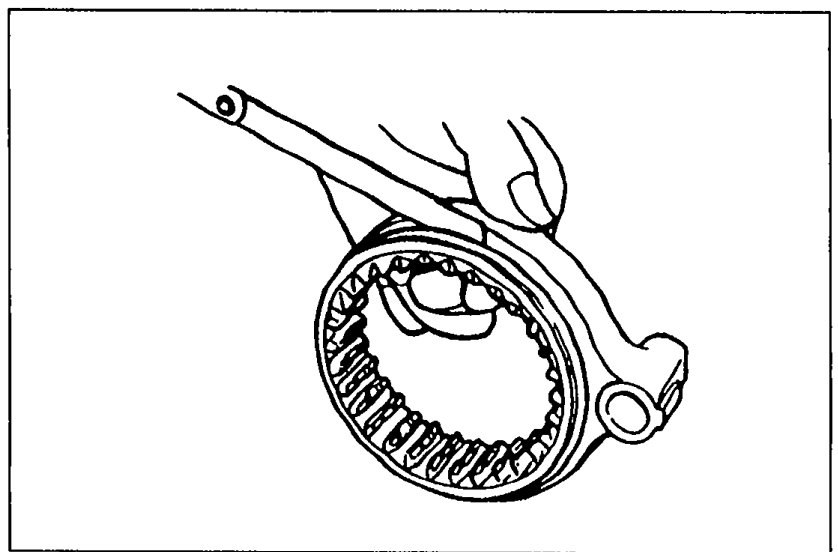
- 4Measure the clearance between hub sleeve and shift fork.
 9MU0JX-060
| Specification | Value |
|---|---|
| Standard clearanceHub sleeve / shift fork | 0.2—0.3mm (0.008—0.012 in)mm |
| MaximumHub sleeve / shift fork | 0.5mm (0.020 in)mm |
Standard clearanceHub sleeve / shift fork
0.2—0.3mm (0.008—0.012 in)mm
MaximumHub sleeve / shift fork
0.5mm (0.020 in)mm
Synchronizer ring
Synchronizer ring inspection
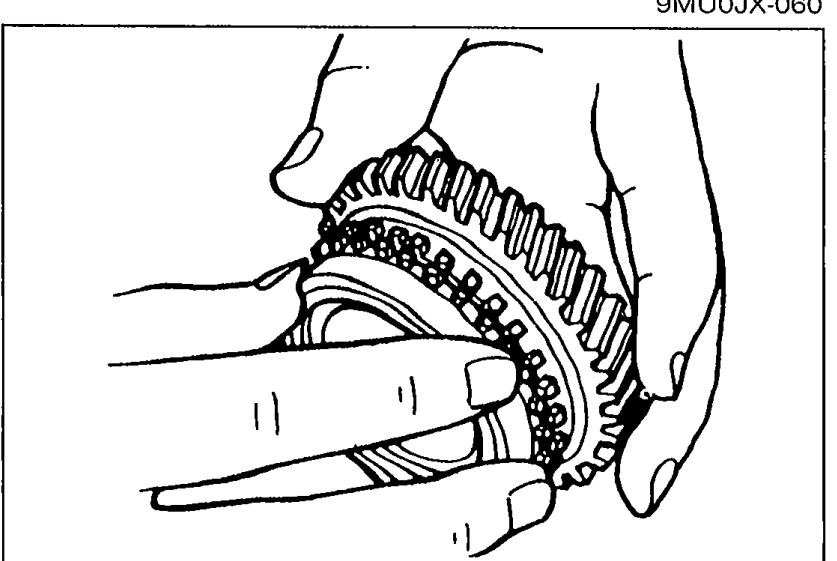
- 1Inspect the individual synchronizer ring teeth for wear and cracks.
 05U0JX-067
 - 2Inspect the taper surface for wear and cracks.
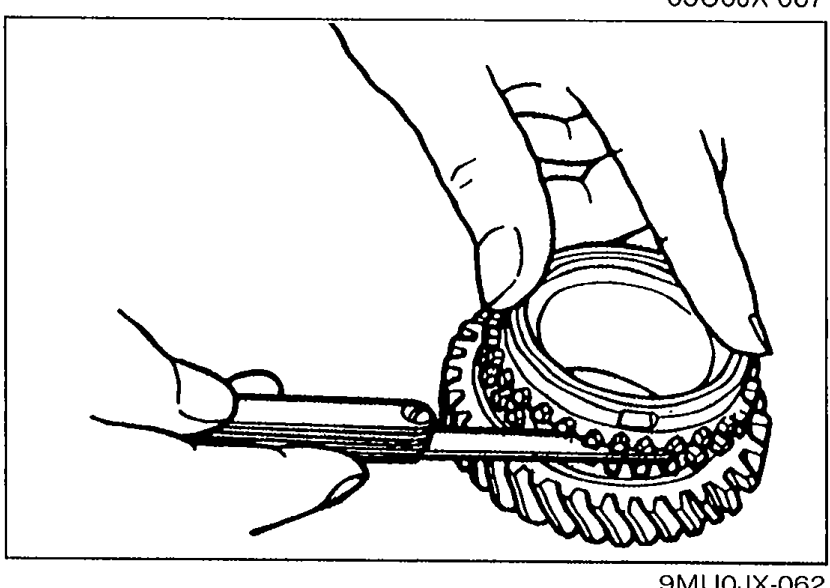
- 3Measure the clearance between synchronizer ring and flank surface of gear.Set the synchronizer ring squarely in the gear; then measure around the circumference.
 9MU0JX-062
| Specification | Value |
|---|---|
| Standard clearanceSynchronizer ring / gear flank | 1.5mm (0.059 in)mm |
| MinimumSynchronizer ring / gear flank | 0.8mm (0.031 in)mm |
Standard clearanceSynchronizer ring / gear flank
1.5mm (0.059 in)mm
MinimumSynchronizer ring / gear flank
0.8mm (0.031 in)mm
Bearing
Inspect for damage and rough rotation.
Reverse idler gear and shaft
Reverse idler gear and shaft inspection
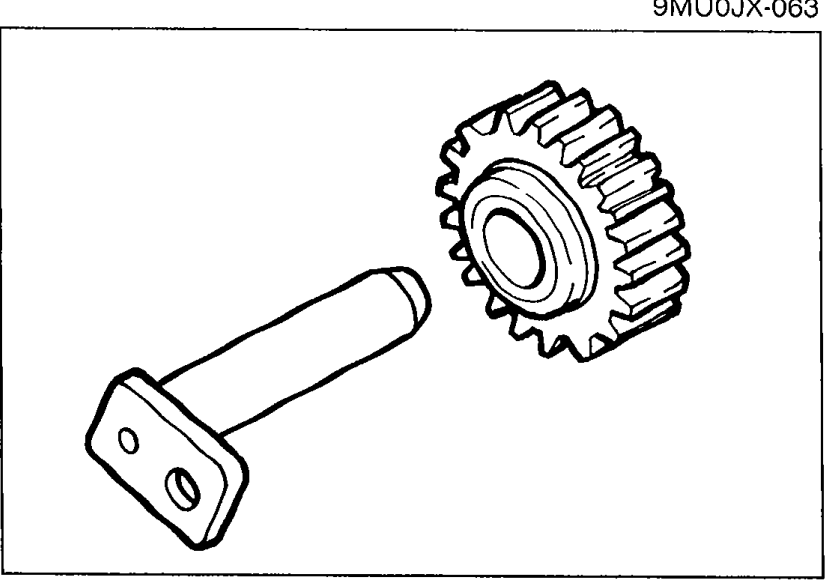
- 1Inspect the gear teeth for wear and cracks.
 05U0JX-068
 - 2Measure the clearance between the reverse idler gear bushing and shaft.
| Specification | Value |
|---|---|
| Standard clearanceReverse idler bushing / shaft | 0.02—0.05mm (0.0008—0.0020 in)mm |
| MaximumReverse idler bushing / shaft | 0.15mm (0.006 in)mm |
Standard clearanceReverse idler bushing / shaft
0.02—0.05mm (0.0008—0.0020 in)mm
MaximumReverse idler bushing / shaft
0.15mm (0.006 in)mm