
INSPECTION / REPAIR
B-54prose procedureCamshaft oil clearance (continued)
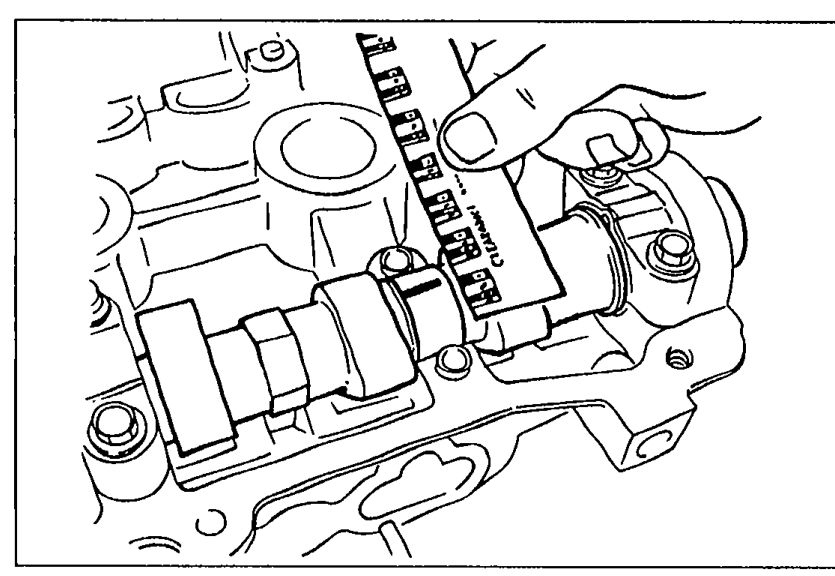
- 8Measure the oil clearances.
 05U0BX-145
 - 9If the oil clearance exceeds specification, replace the cylinder head.
| Specification | Value |
|---|---|
| Oil clearancestandard | 0.035—0.081 mm (0.0014—0.0032 in)mm |
| Oil clearancemaximum | 0.15 mm (0.006 in)mm |
Oil clearancestandard
0.035—0.081 mm (0.0014—0.0032 in)mm
Oil clearancemaximum
0.15 mm (0.006 in)mm
Camshaft end play
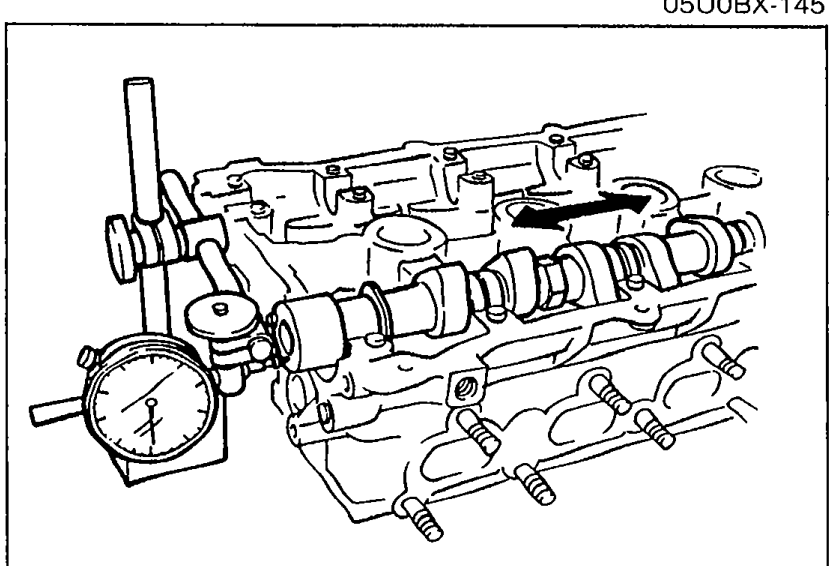
- 7Measure the camshaft end play. If the end play exceeds specification, replace the camshaft and/or the cylinder head.
 05U0BX-146
| Specification | Value |
|---|---|
| End playstandard | 0.07—0.19 mm (0.0028—0.0075 in)mm |
| Maximummaximum | 0.20 mm (0.008 in)mm |
End playstandard
0.07—0.19 mm (0.0028—0.0075 in)mm
Maximummaximum
0.20 mm (0.008 in)mm
HLA
CAUTION
Do not attempt to repair the HLA.
HLA inspection
- 1Inspect the HLA friction surfaces for wear or damage. Replace the HLA if necessary.
 05U0BX-147
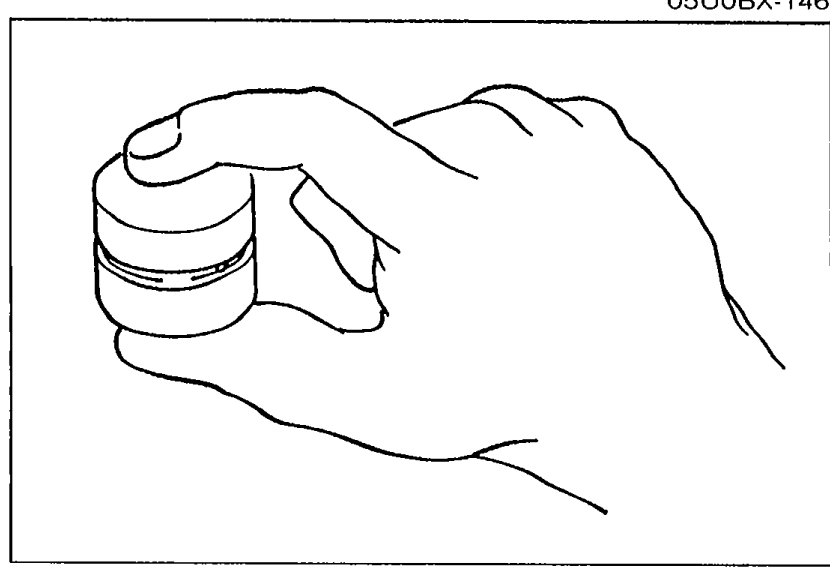
 - 2Hold the bucket body and press the plunger by hand. If the plunger moves, replace the HLA.
CYLINDER BLOCK
Cylinder block inspection
- 1Inspect the cylinder block for the following. Repair or replace the cylinder block as necessary. (1) Leakage damage. (2) Cracks. (3) Scoring of wall.
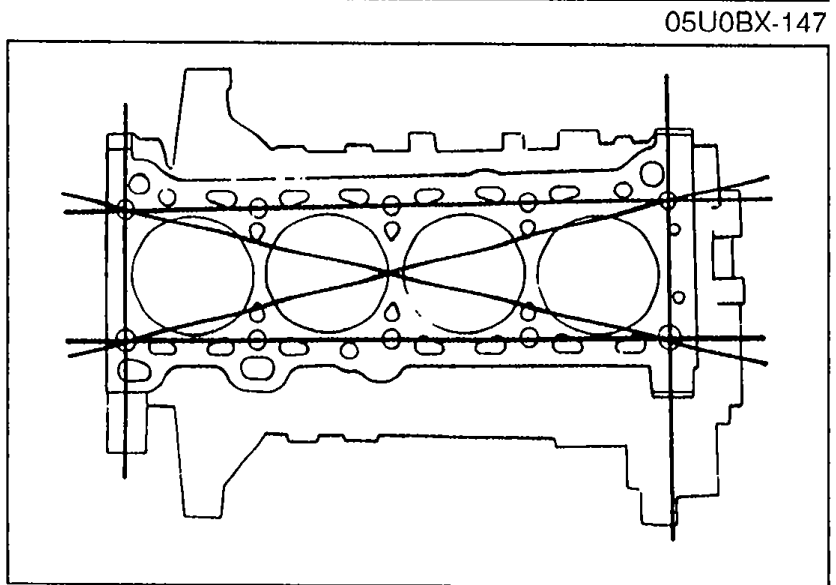
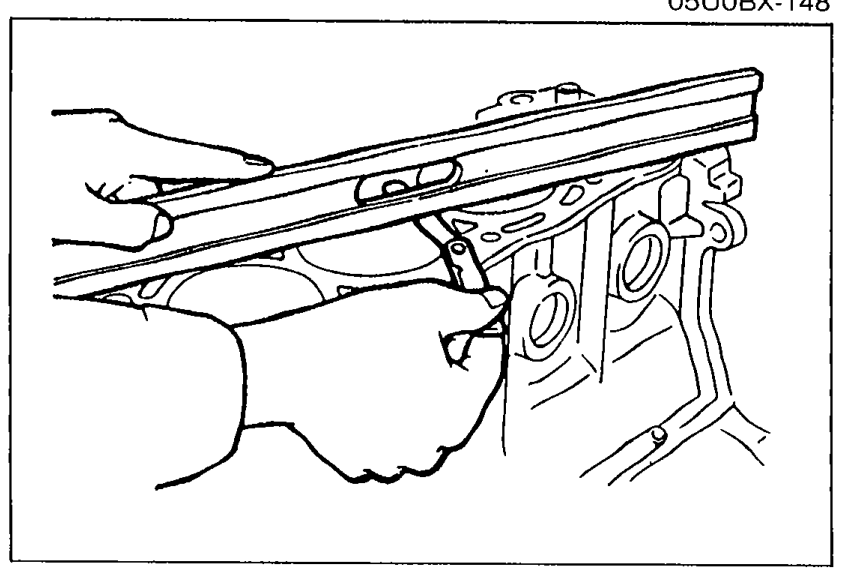
- 2Measure the distortion of the top surface of the cylinder block in the six directions shown in the figure.
 05U0BX-148
 - 3If the distortion exceeds specification, repair by grinding or replace the cylinder block.
 05U0BX-149
| Specification | Value |
|---|---|
| Distortionmax. | 0.15 mm (0.006 in)mm |
| Heightstandard | 221.5 mm (8.720 in)mm |
| Grindingmax. | 0.20 mm (0.008 in)mm |
Distortionmax.
0.15 mm (0.006 in)mm
Heightstandard
221.5 mm (8.720 in)mm
Grindingmax.
0.20 mm (0.008 in)mm