
INSPECTION / REPAIR
B-58prose procedureCRANKSHAFT
Crankshaft inspection
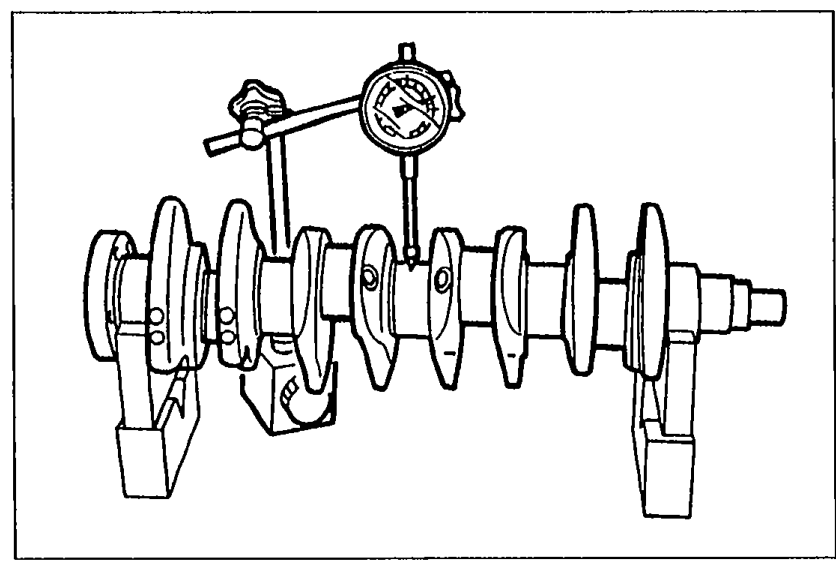
- 1Check the journals and pins for damage, scoring, and oil hole clogging.
- 2Set the crankshaft on V-blocks.
- 3Measure the crankshaft runout at the center journal. Replace the crankshaft if necessary.
 05U0BX-163
| Specification | Value |
|---|---|
| Runoutmax. | 0.04 mm (0.0016 in) max.mm |
Runoutmax.
0.04 mm (0.0016 in) max.mm
Journal diameter measurement
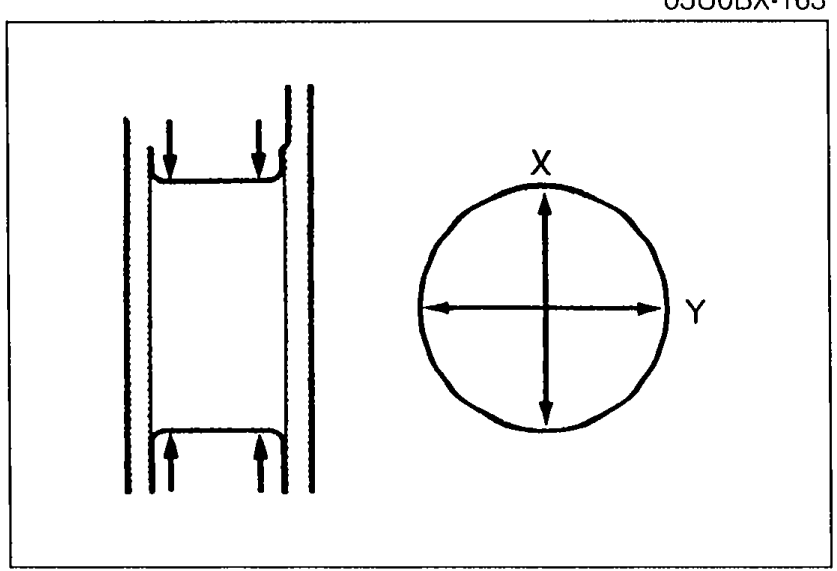
- 4Measure each journal diameter in X and Y directions at two points.
 05U0BX-164
| Specification | Value |
|---|---|
| Main journal — Diameterstandard | 49.938—49.956 mm (1.9661—1.9668 in)mm |
| Main journal — Out-of-roundmax. | 0.05 mm (0.0020 in) max.mm |
| Crankpin journal — Diameterstandard | 44.940—44.956 mm (1.7693—1.7699 in)mm |
| Crankpin journal — Out-of-roundmax. | 0.05 mm (0.0020 in) max.mm |
Main journal — Diameterstandard
49.938—49.956 mm (1.9661—1.9668 in)mm
Main journal — Out-of-roundmax.
0.05 mm (0.0020 in) max.mm
Crankpin journal — Diameterstandard
44.940—44.956 mm (1.7693—1.7699 in)mm
Crankpin journal — Out-of-roundmax.
0.05 mm (0.0020 in) max.mm
CAUTION
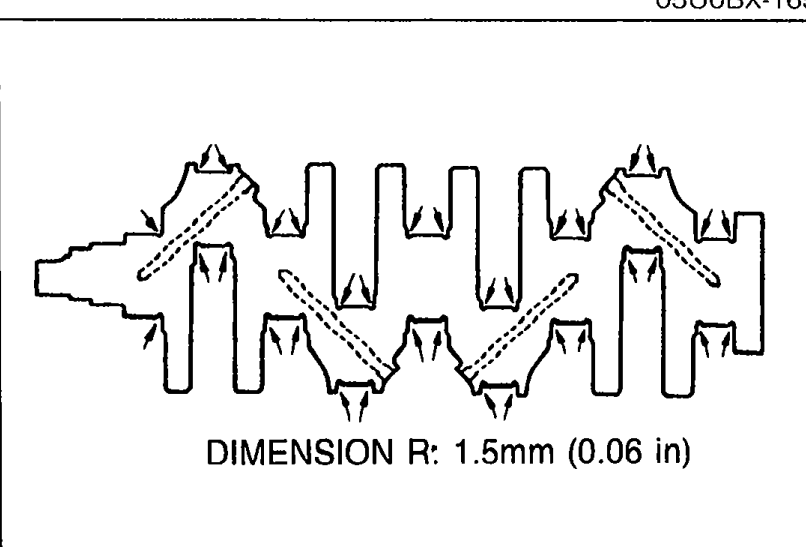
Do not remove the fillet roll area R when grinding.
Undersize bearing selection
- 5If the diameter is less than the minimum, grind the journals to match an undersize bearing.
 05U0BX-166
| Specification | Value |
|---|---|
| Undersize bearingavailable sizes | 0.25 mm (0.010 in), 0.50 mm (0.020 in), 0.75 mm (0.030 in)mm |
Undersize bearingavailable sizes
0.25 mm (0.010 in), 0.50 mm (0.020 in), 0.75 mm (0.030 in)mm
Main journal diameter undersize
0.25 (0.010) undersize
Journal diameter mm (in)49.704—49.708 (1.9568—1.9570)
0.50 (0.020) undersize
Journal diameter mm (in)49.454—49.458 (1.9470—1.9472)
0.75 (0.030) undersize
Journal diameter mm (in)49.204—49.208 (1.9372—1.9373)
Crankpin journal diameter undersize
0.25 (0.010) undersize
Journal diameter mm (in)44.690—44.706 (1.7594—1.7601)
0.50 (0.020) undersize
Journal diameter mm (in)44.440—44.456 (1.7496—1.7502)
0.75 (0.030) undersize
Journal diameter mm (in)44.190—44.206 (1.7398—1.7404)
BEARING
Main Bearing and Connecting Rod Bearing
Bearing inspection
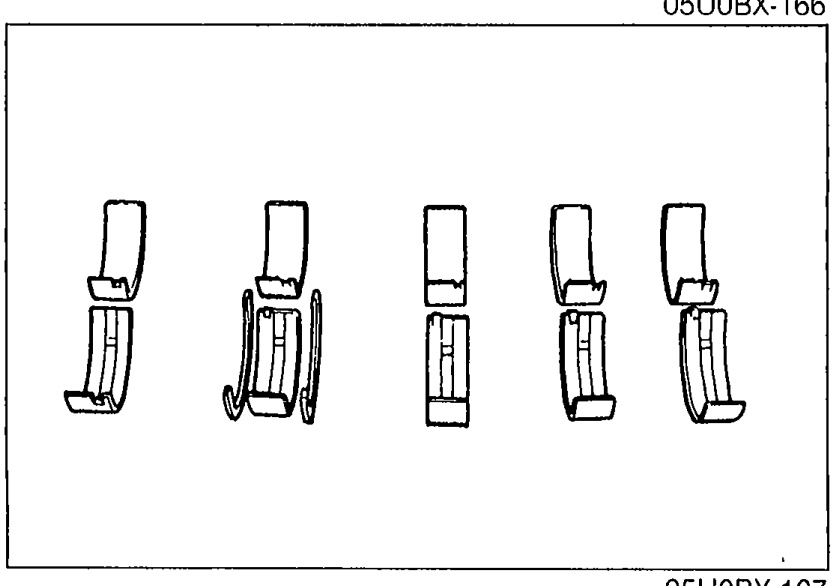
- 1Check the main bearings and the connecting rod bearings for peeling, scoring, and other damage.
 05U0BX-167